The first question on most discovery calls is some version of "what does this cost." It is a fair question with an unfair answer, because interior design is billed three or four different ways in Albuquerque and almost nobody explains which one they use until the proposal lands. Here is how we do it, and why.
Two ways to work with us
The first is a design fee. You pay the studio for the design plan itself: space planning, drawings, 3D renderings, finish selections and specifications, with two revision rounds. You own the plan and can carry it to your own trades. This suits clients who already have a contractor they trust, or who want to phase the work over years.
The second is design wrapped into the project. The design fee becomes an initial retainer, and it is applied as the project moves forward into product and installation. This suits clients who want one studio to design it, supply it and put it in, and who would rather not run a construction project from their kitchen table.
Where the money actually goes
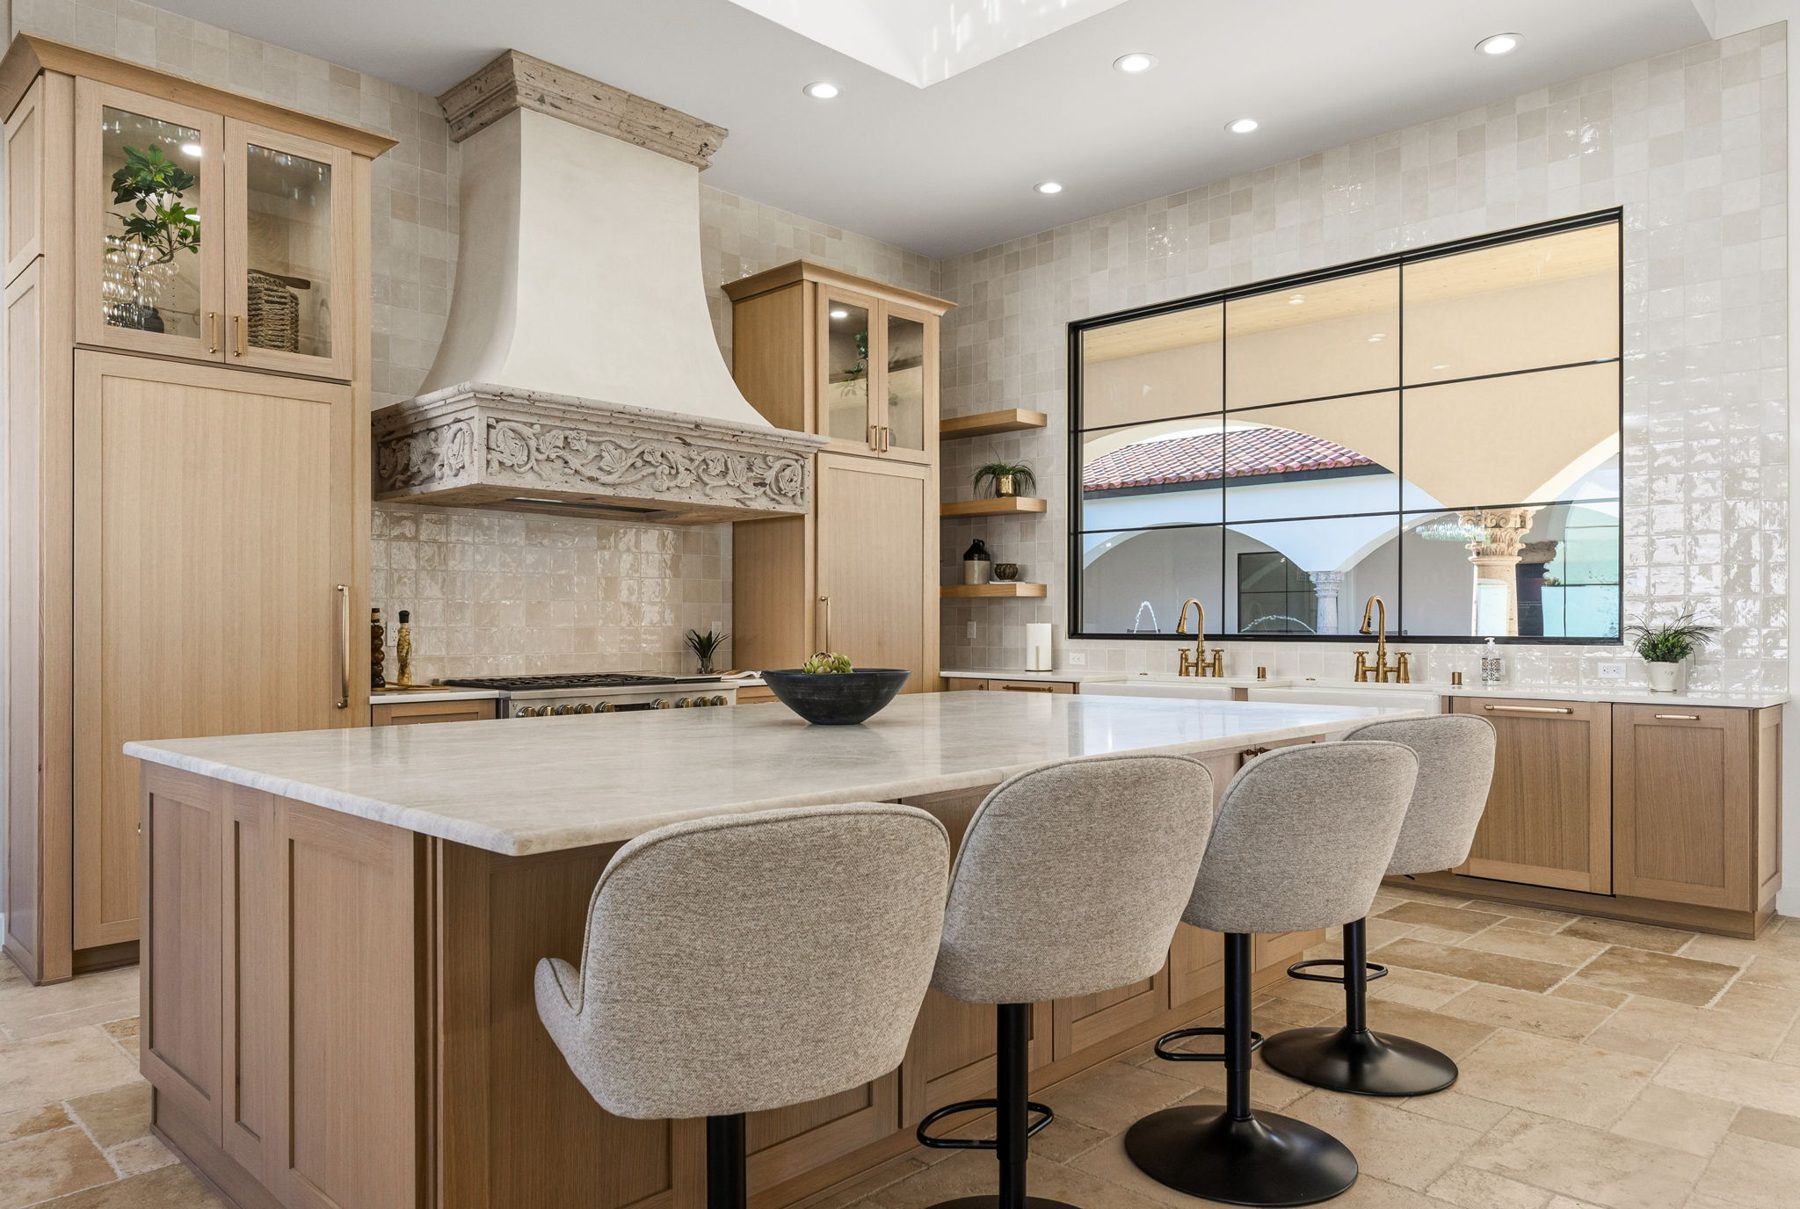
On a full kitchen, the design itself is usually the smallest line on the proposal. Cabinetry is the largest, then stone, then plumbing and lighting, then tile and wall finishes, then installation. The surprise lines are never the pretty ones. They are the plumbing move, the electrical, the venting, and the floor patch where the old island was. We find those at the consultation and put them in the first number, because finding them later is how projects go sideways.
Why we agree on a budget first
Standard Nº 3: the budget is decided first, not discovered later. At the consultation we agree on scope and an ideal number before any design work begins. Then we design to it. A rendering of a kitchen you cannot afford is a very expensive way to feel bad, so we do not make them.
What you get for the design fee
A plan you can see. Floor plan studies, furniture layouts where they apply, elevations of every cabinet run, 3D renderings of the key rooms in the actual finishes we are proposing, and a specification sheet a contractor can bid from. Two revision rounds are included because the first version is a conversation starter, not a verdict.
The honest version
Design costs less than you fear and the house costs more than you hope. Our job is to make both numbers clear on day one, and then to make the finished room look exactly like the rendering so that neither number comes with regret. If you want a real figure for a real room, bring the plans to the showroom. We will give you one.