Full service · New construction

Before the Walls

Decisions that save the house.

Framing day is the last cheap day of your build. Everything you have not decided by then gets more expensive by the week. We work beside your builder from the plan stage, so the house is rendered, selected and priced before the first stud goes up.

How it works with your builder

Your builder frames. We finish. We read the plans, study the layout, and suggest the two or three moves that make a house feel like it just makes sense. Then we render the key rooms in the actual finishes we are proposing, so you, your builder and your family are looking at the same picture before anything is ordered.

Why one studio

Cabinetry, countertops, plumbing fixtures, lighting, hardware, wallpaper and closets from one address, on one proposal, arriving on one schedule your builder can plan around. Fewer handoffs. Fewer surprises. A finished home that matches the rendering.
Rº7 field notes

What nobody tells you before you build.

Field Note Nº 1

Framing is the last cheap day.

Plumbing walls, electrical, niches, hood venting and window placement are free on paper and brutal after drywall. Decide them with us first.

Field Note Nº 2

Your builder wants a schedule, not a mood board.

We deliver lead times and a delivery plan with the selections, which is why builders keep bringing us their buyers.

Field Note Nº 3

Pick the stone before the island.

The slab decides the island size, the seam, the overhang and the sink. We choose it early and design the kitchen around it.

Modern Walnut, CorralesNº 02 Modern Walnut · Corrales

Featured project

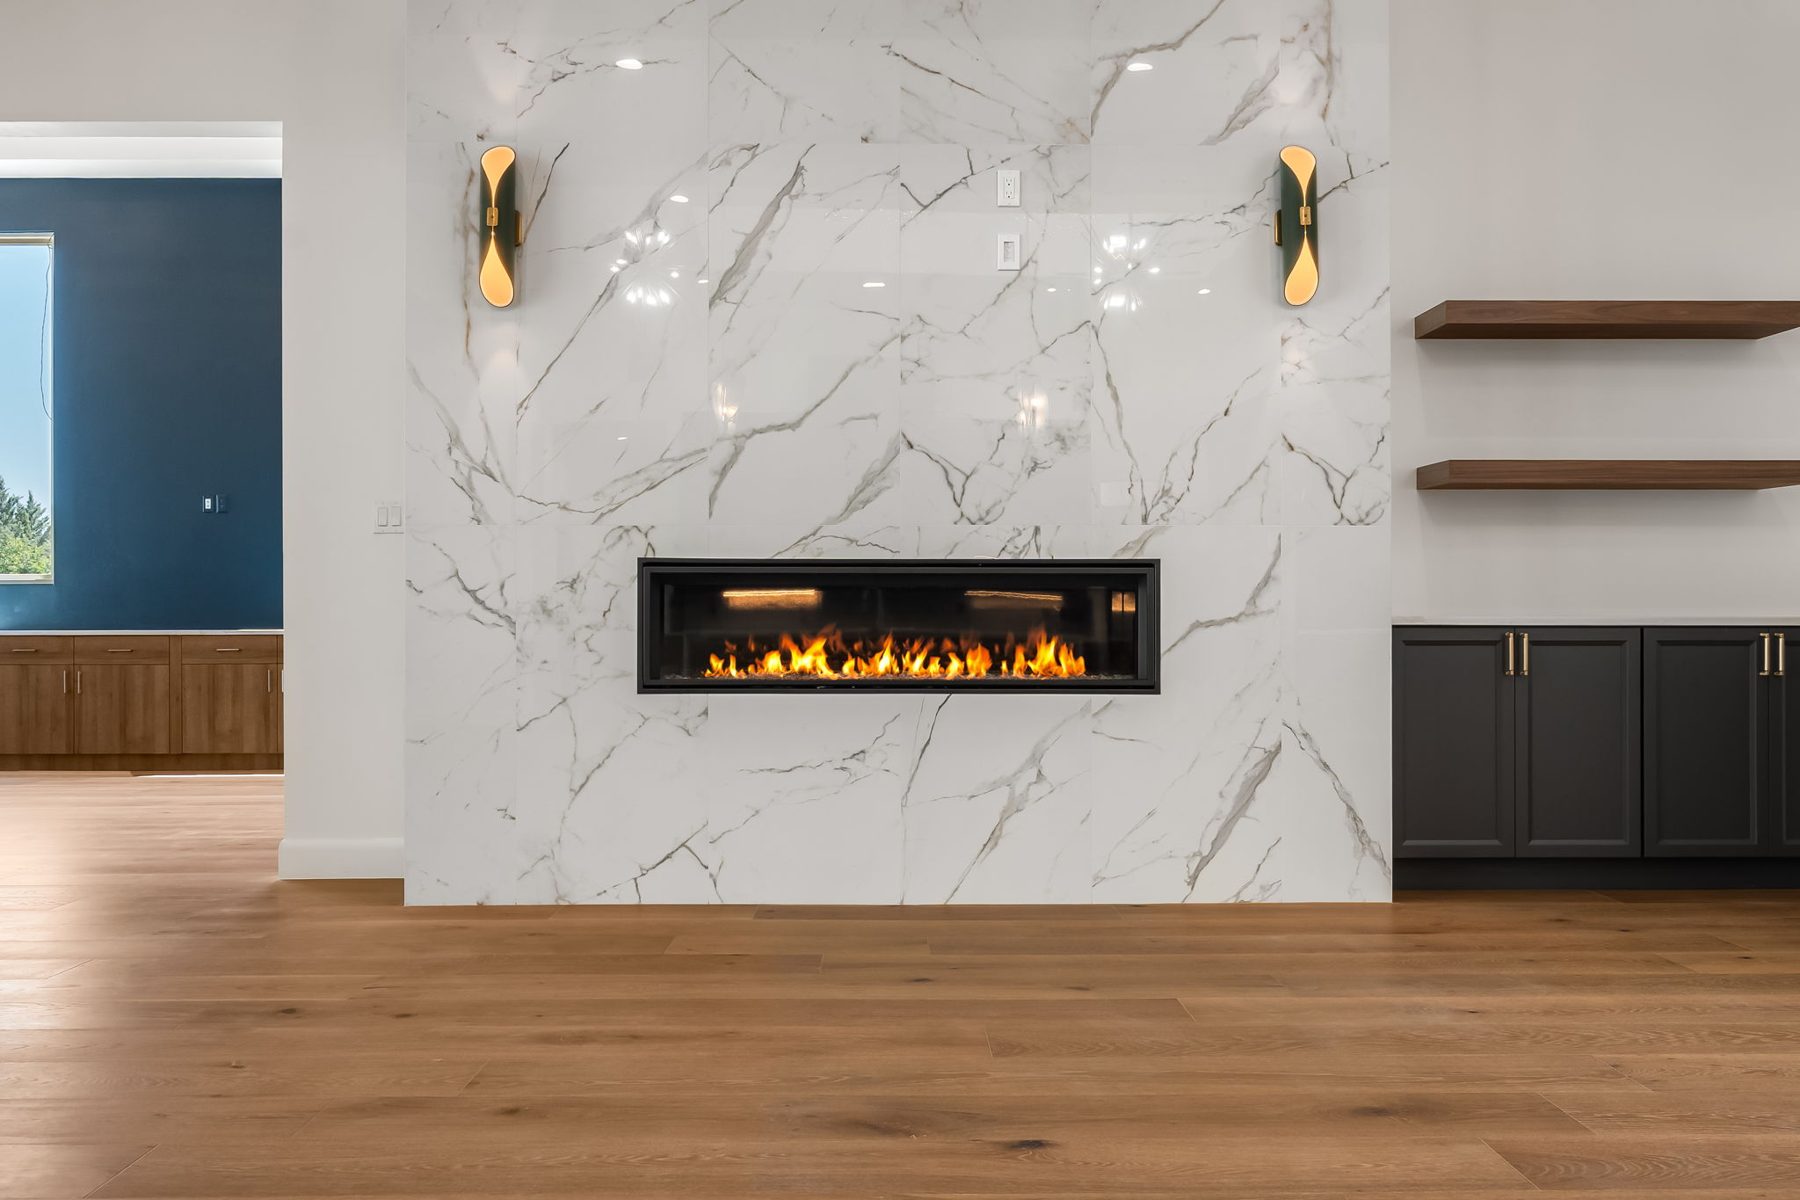
Walnut, black, marble. Nothing else allowed in.

Floor plan studies and 3D renderings approved before framing. Walnut, black and bookmatched marble carried through every room. The finished house in Corrales matches the renderings to the pull.

View the Project

How it works

Three phases. You approve each one.

  1. Phase Nº 1

    See it first.

    A consultation to agree on scope and an ideal budget. Then the design plan at the level the project calls for: mood boards, drawings, and renderings where they earn their keep, plus selections, with two revision rounds. You approve a picture, not a promise.

  2. Phase Nº 2

    Touch it, then price it.

    Every finish is confirmed in the showroom, in person, in daylight. You get one itemized proposal for design, product and installation. One number, no scavenger hunt.

  3. Phase Nº 3

    We put it in.

    Trade accounts, lead times and a delivery plan set in advance. Our installation team sets the cabinetry, stone, fixtures and finishes, leaves it broom clean, and hands you the manufacturer warranties.

Asked and answered

When should we call you?

When you have plans, even preliminary ones. The earlier we see them, the more we can save you.

Do you replace the builder’s selections process?

We become it. Builders bring buyers to our showroom and we hand back a full finish schedule with pricing and lead times.

Do you work outside Albuquerque?

Rio Rancho, Corrales, Los Ranchos, Placitas, Edgewood, Los Lunas, Belen and Santa Fe. Yes.

Discovery Call

Building somewhere between Belen and Santa Fe?

Bring us the plans. We will tell you what to decide this month.

Book a Discovery Call Call (505) 738 8721