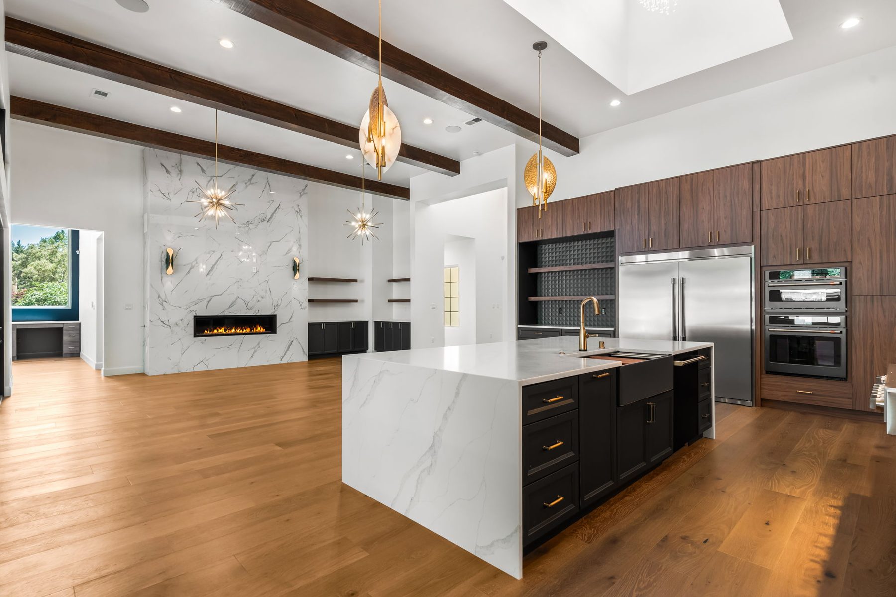
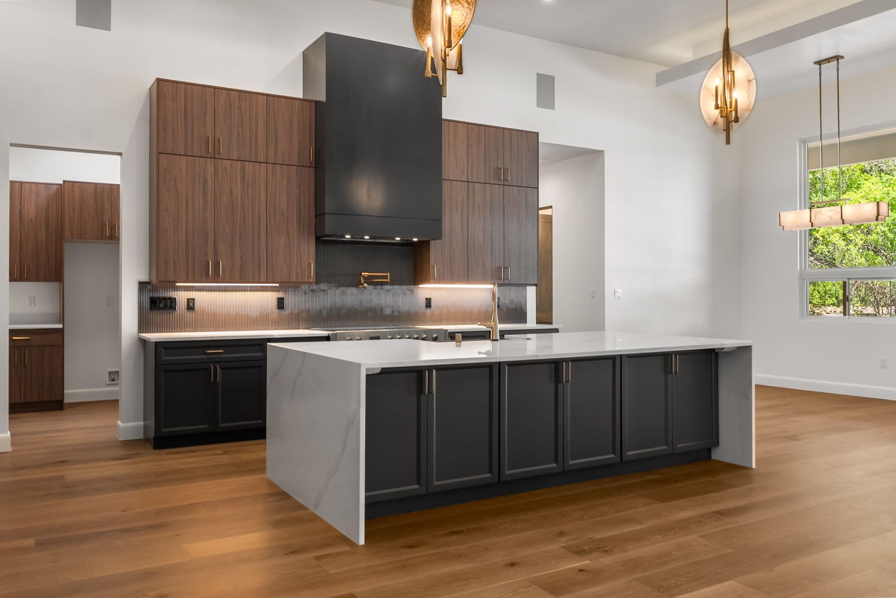
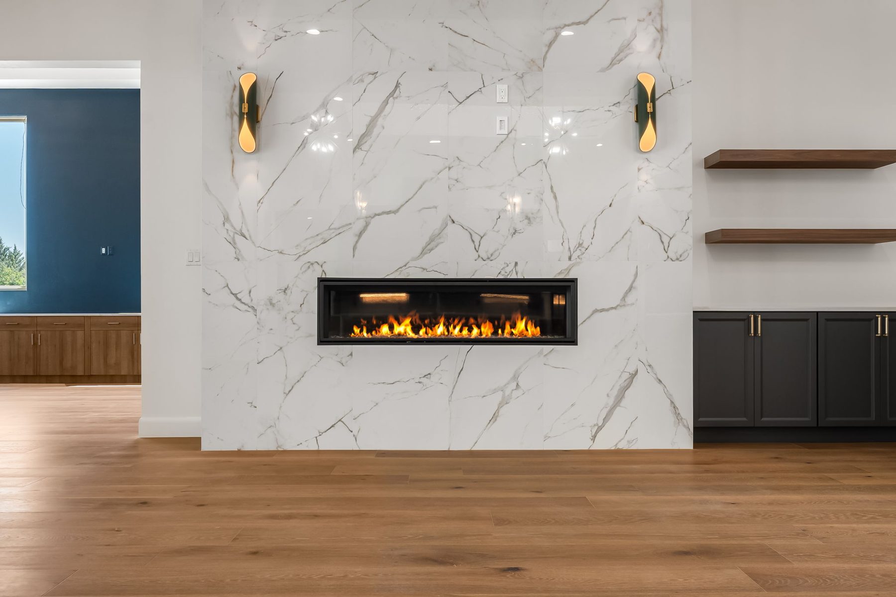
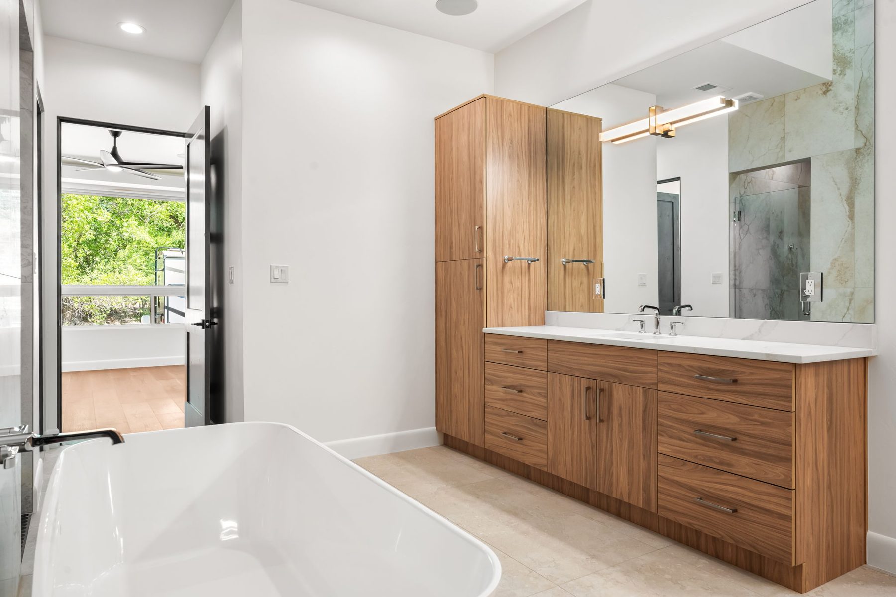
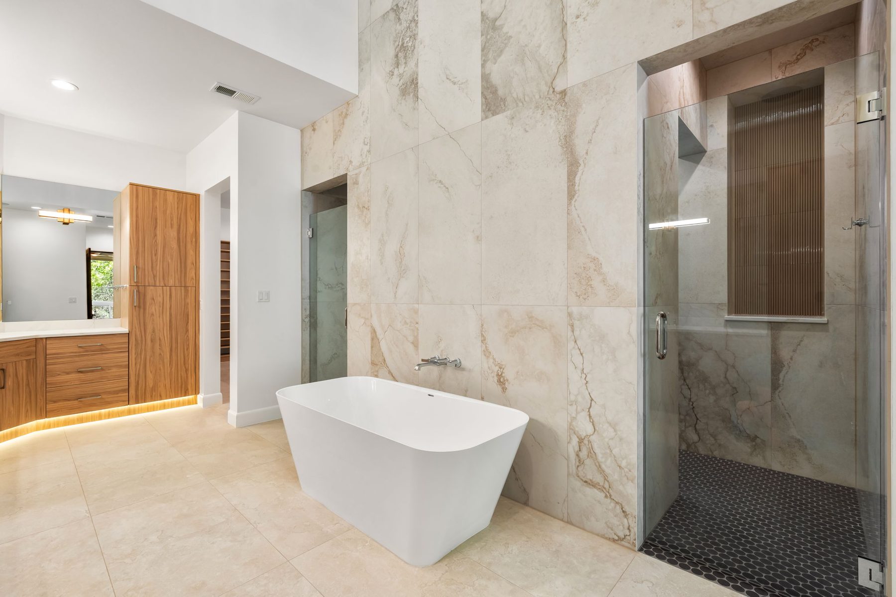
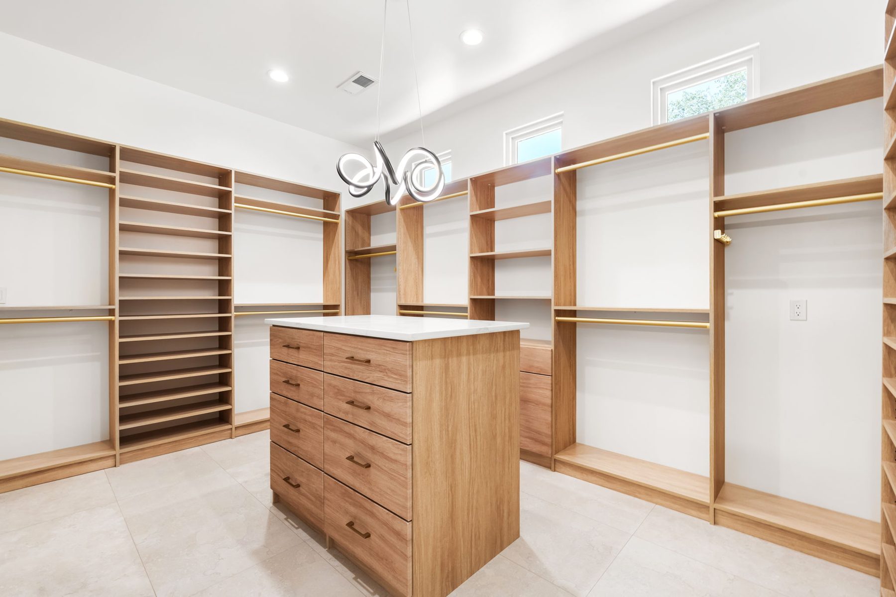
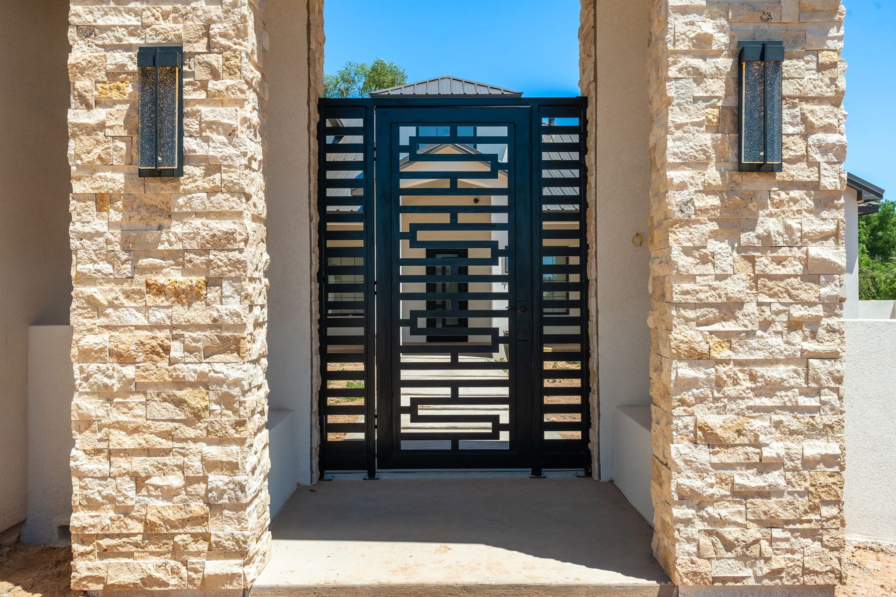
Walnut, black, marble. Nothing else allowed in.
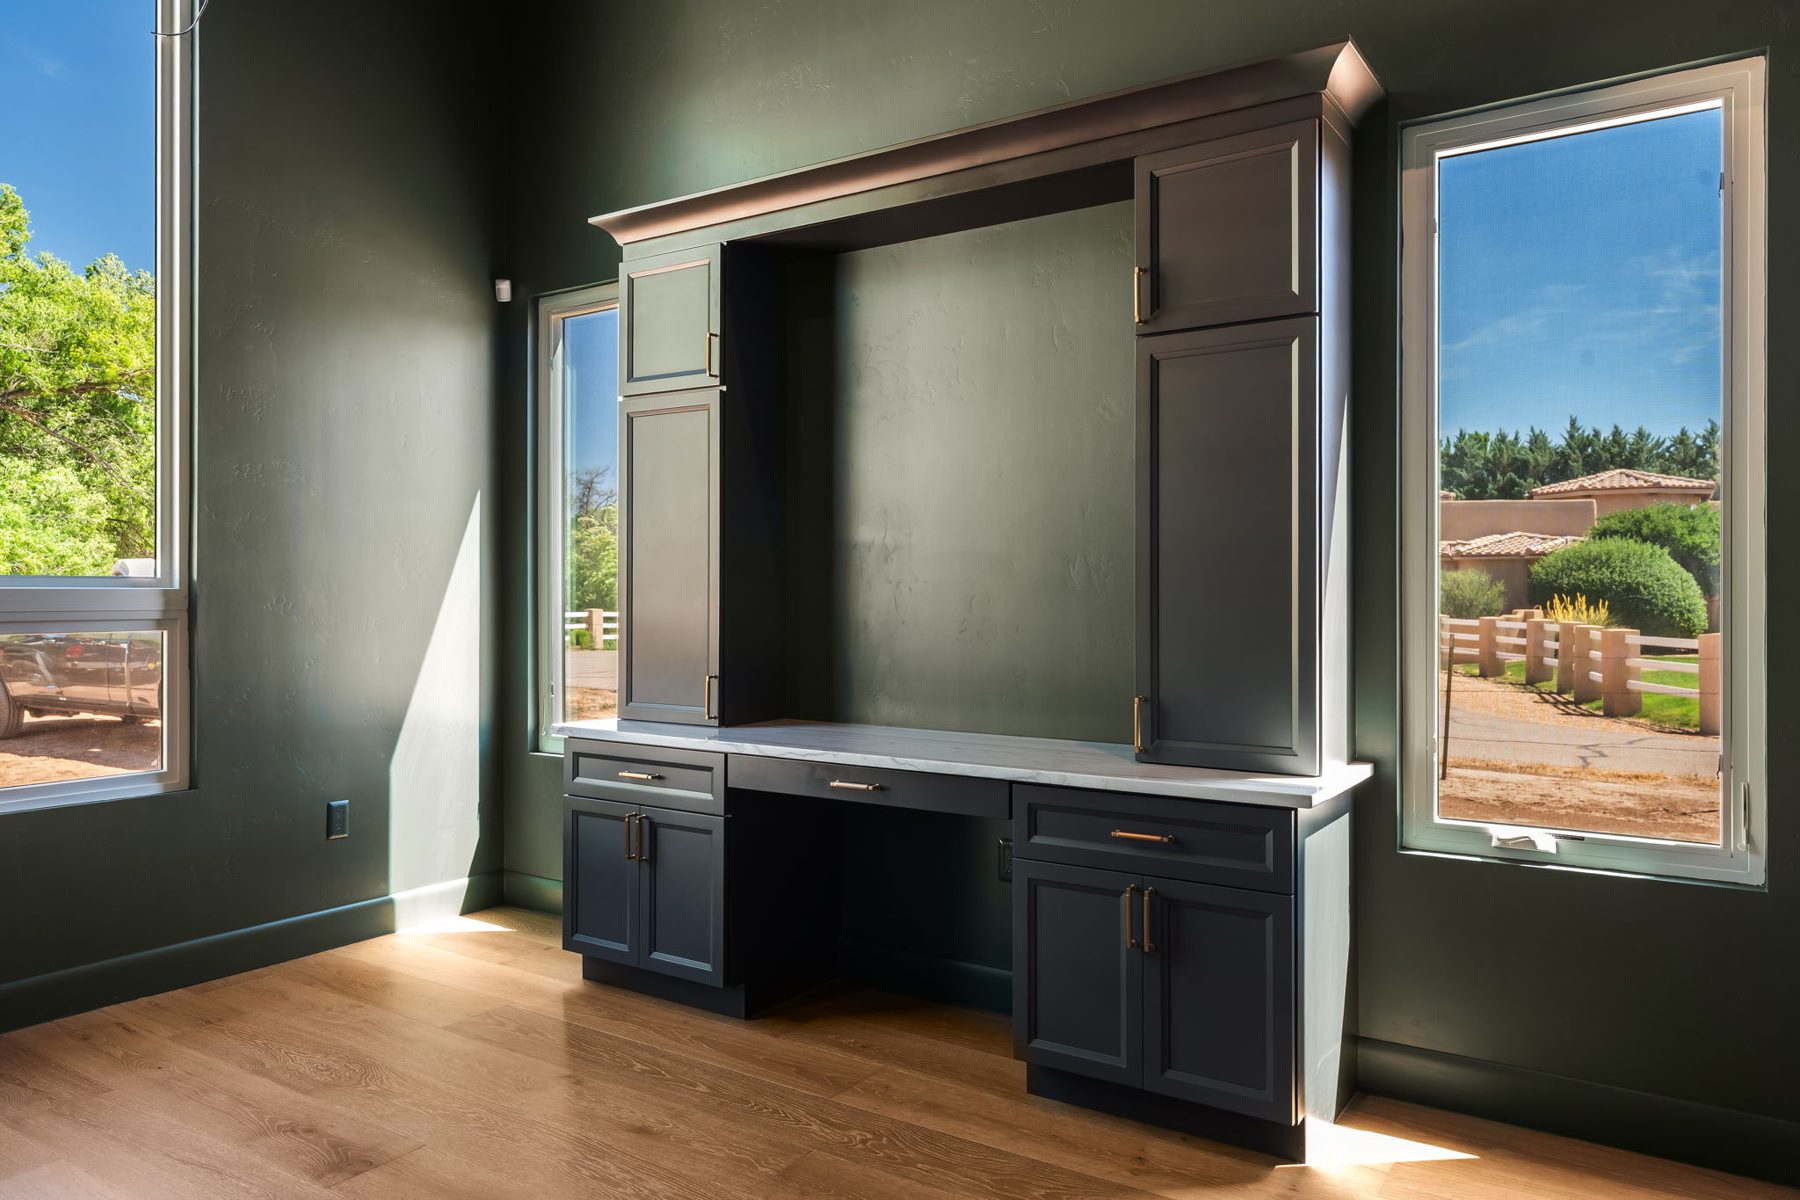
Walnut, matte black, and bookmatched marble, used with restraint. A linear fireplace floats in a wall of marble, the kitchen pairs flat panel walnut with a black island and brass hardware, and a deep green study with built ins gives the house its one moody room. The primary suite opens through a marble shower to a freestanding tub, walnut vanities with lit toe kicks, and a dressing room built around its own island. Designed from the first floor plan and 3D rendering through the last finish.
Rº7 field notes
Walnut, matte black and bookmatched marble carried through every room, so the house feels like one decision instead of forty.
A deep green study with built ins. Every house needs one room that disagrees with the rest.
Floor plan studies and 3D renderings approved before the first cabinet was ordered. The finished house matches them.
What the studio did
Discovery Call
Tell us about the house, the timeline, and the feeling you are after. We answer within one business day, and we answer like people.
Book a Discovery Call Call (505) 738 8721