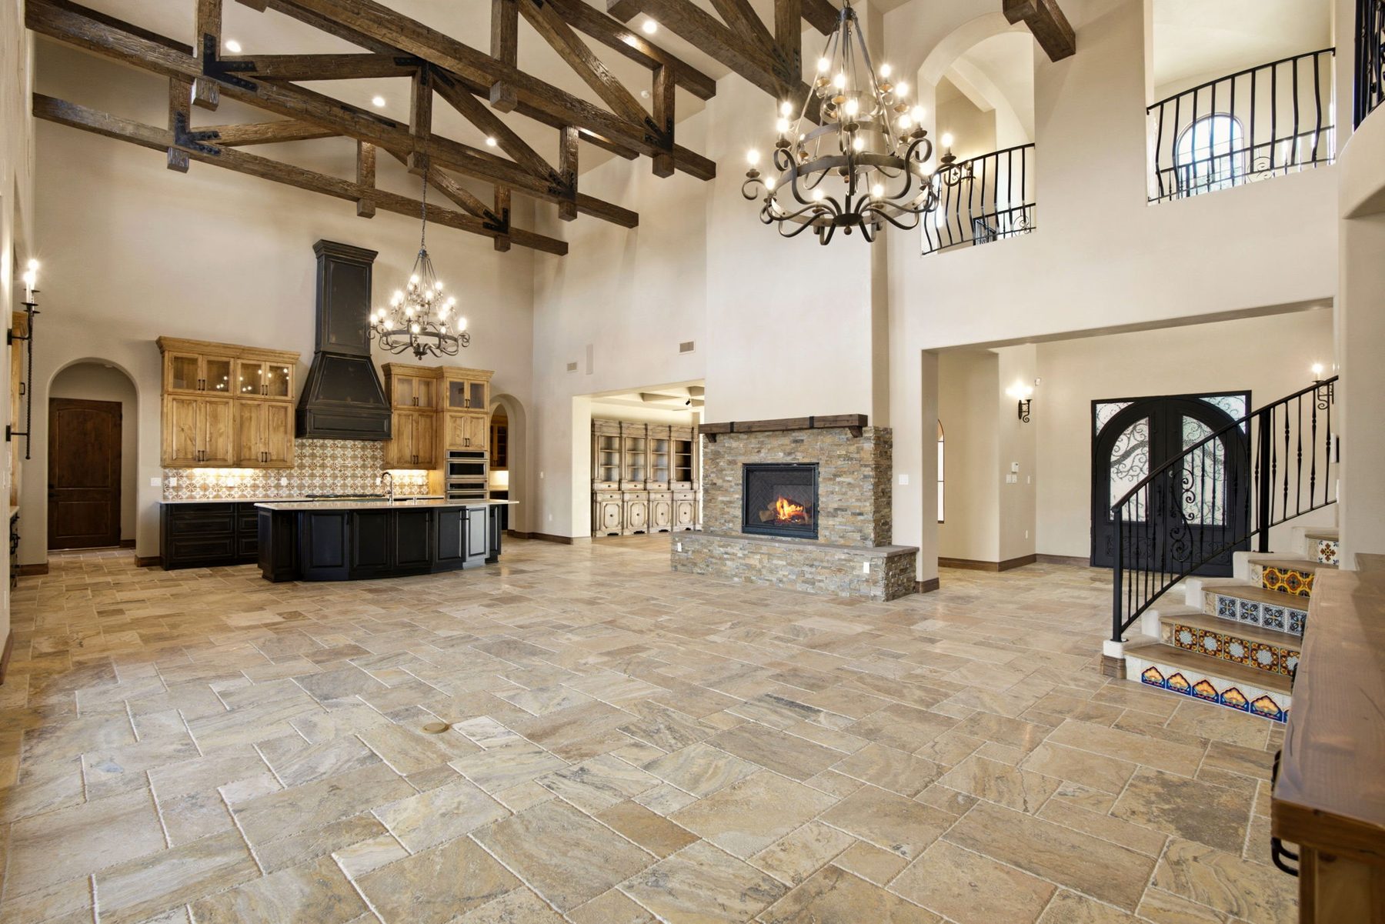
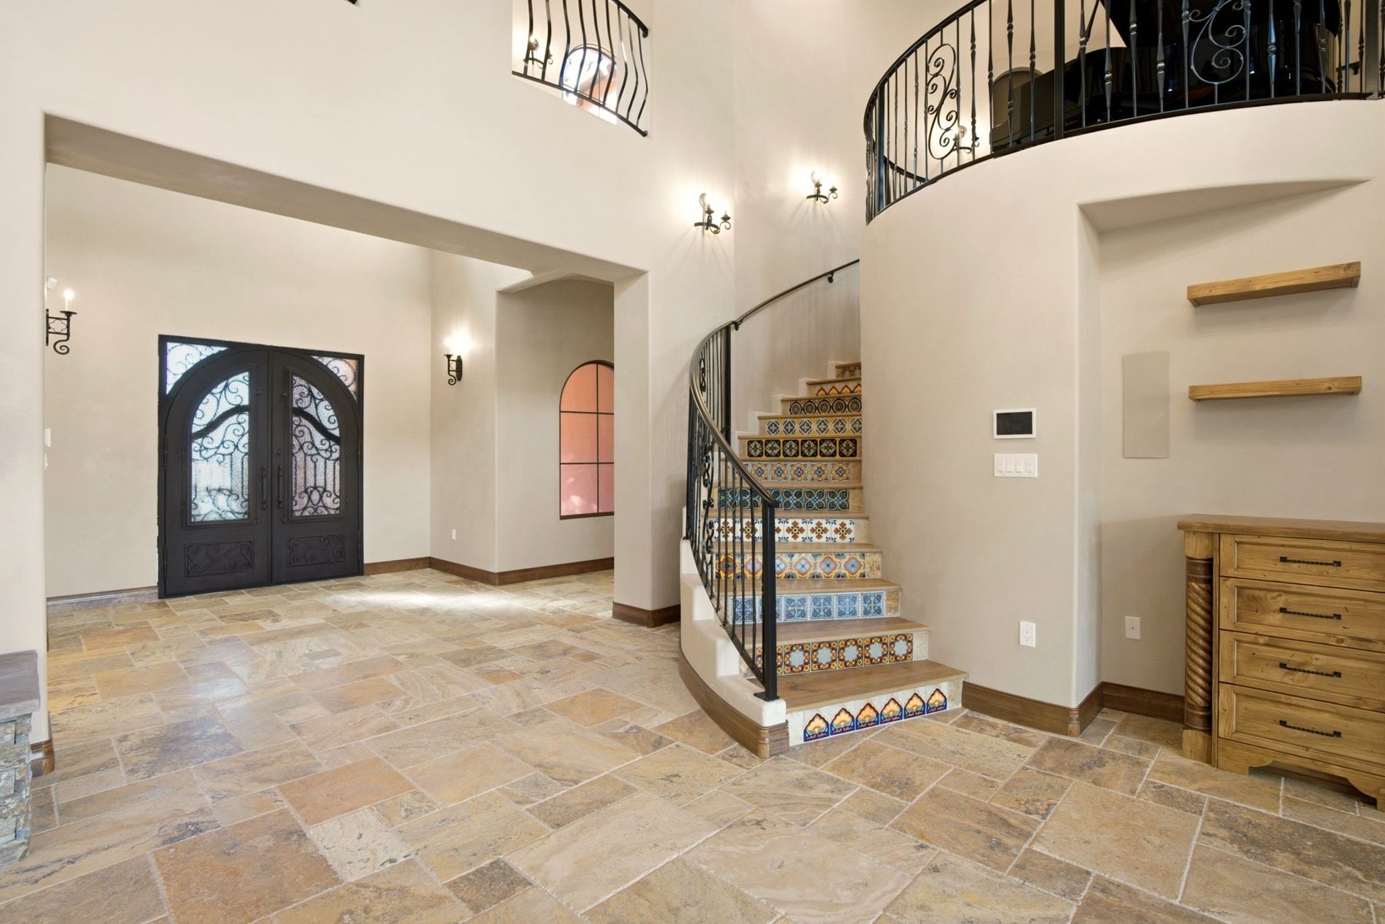
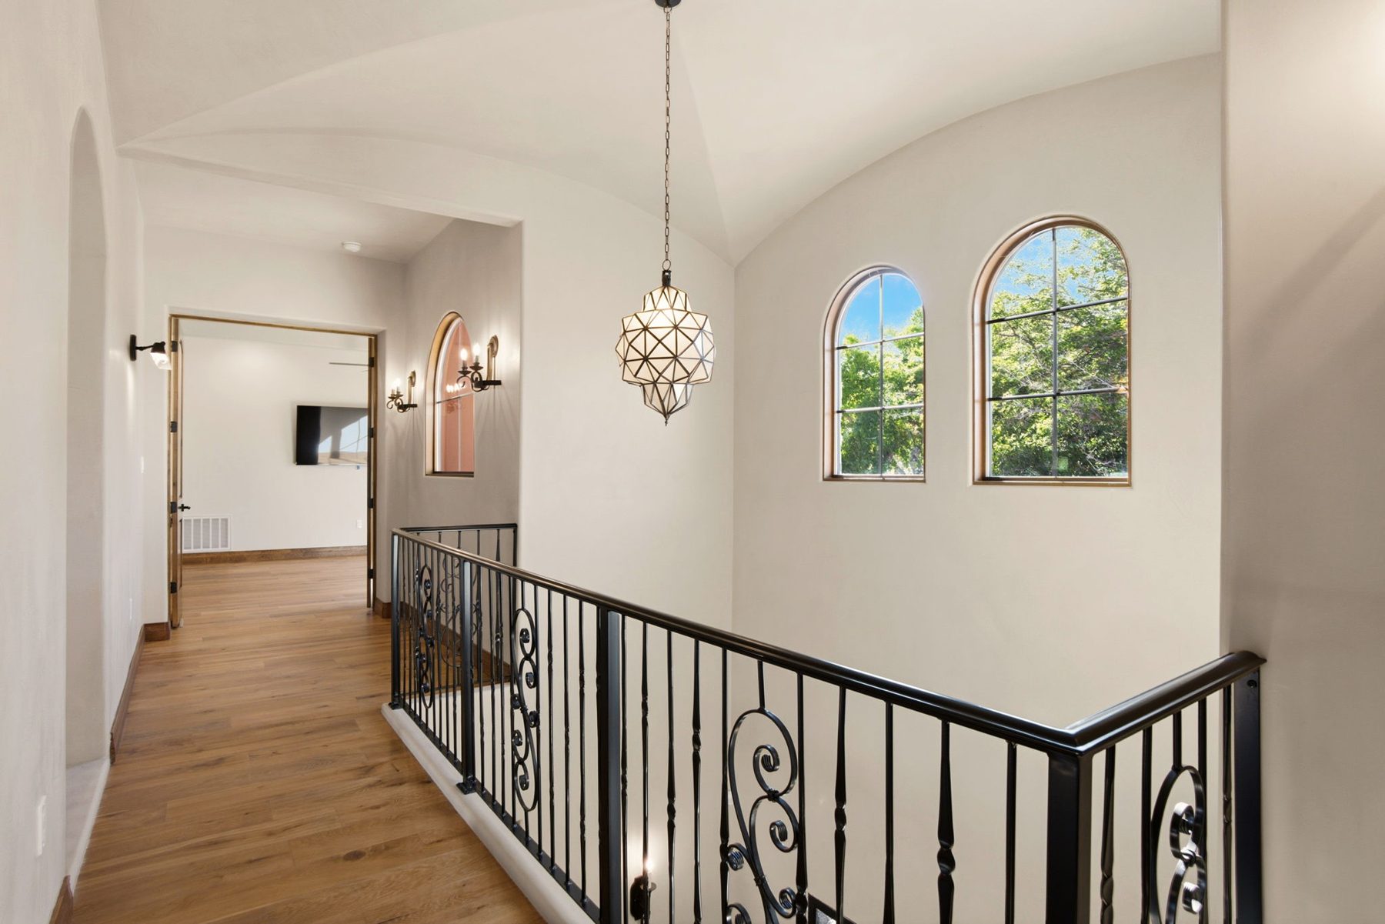
Talavera on the stairs. Beams in the sky.
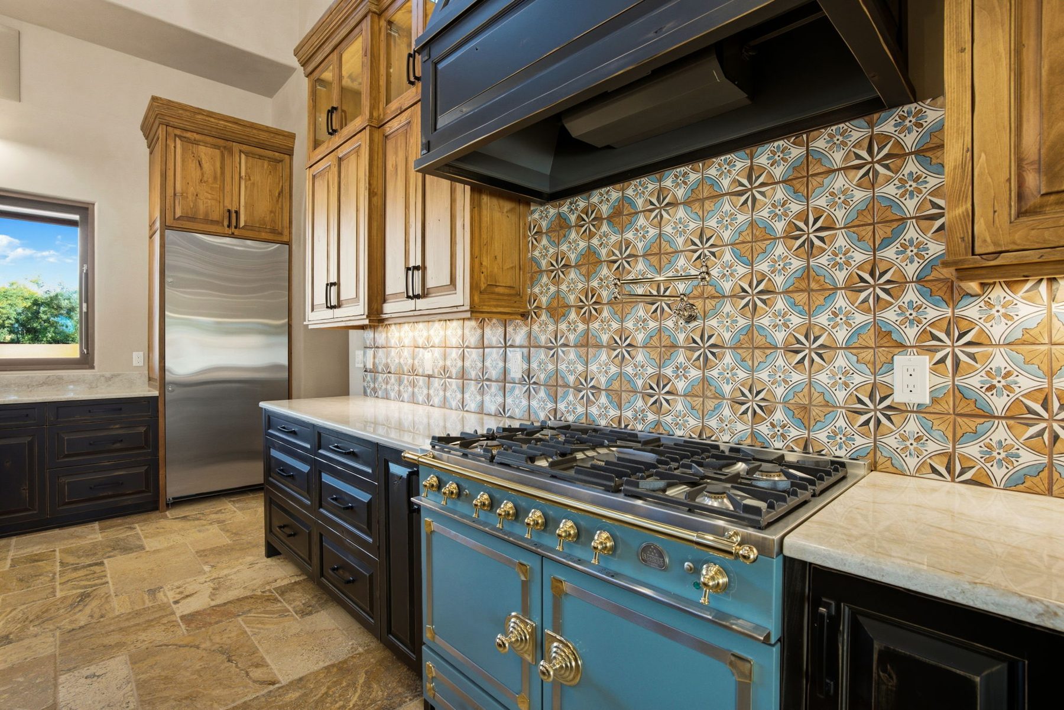
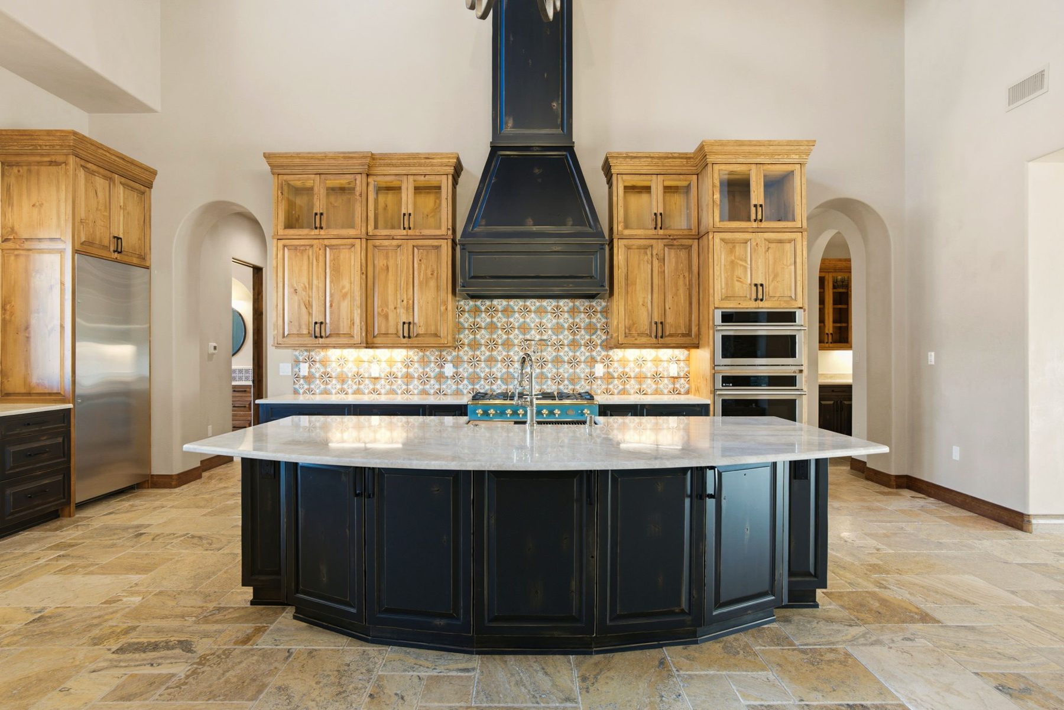
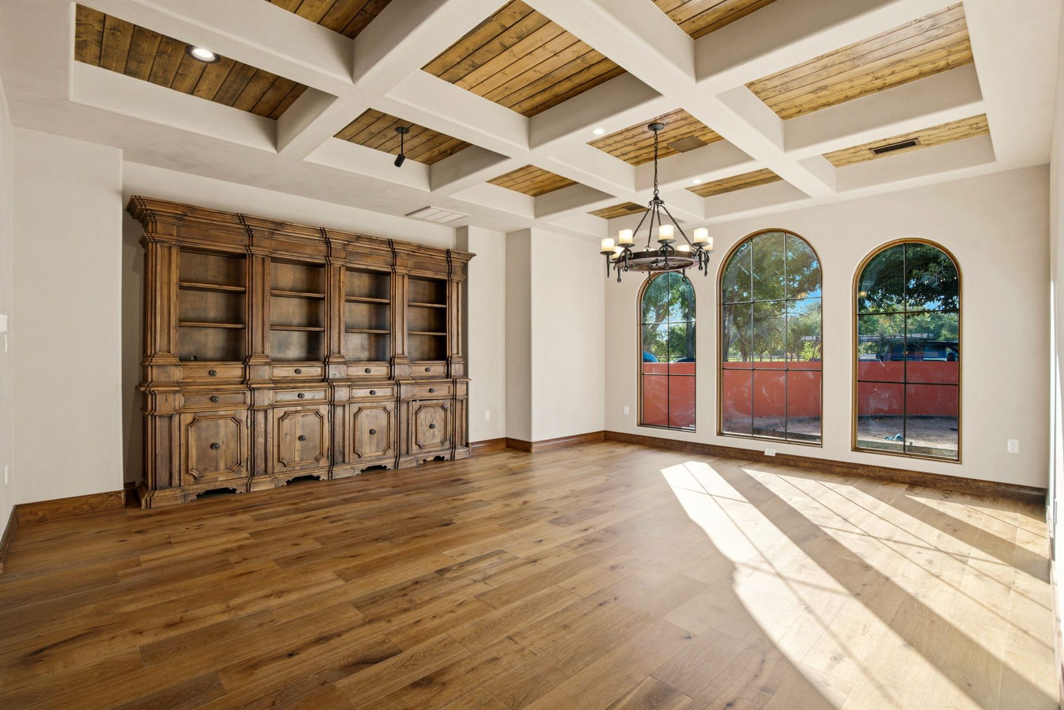
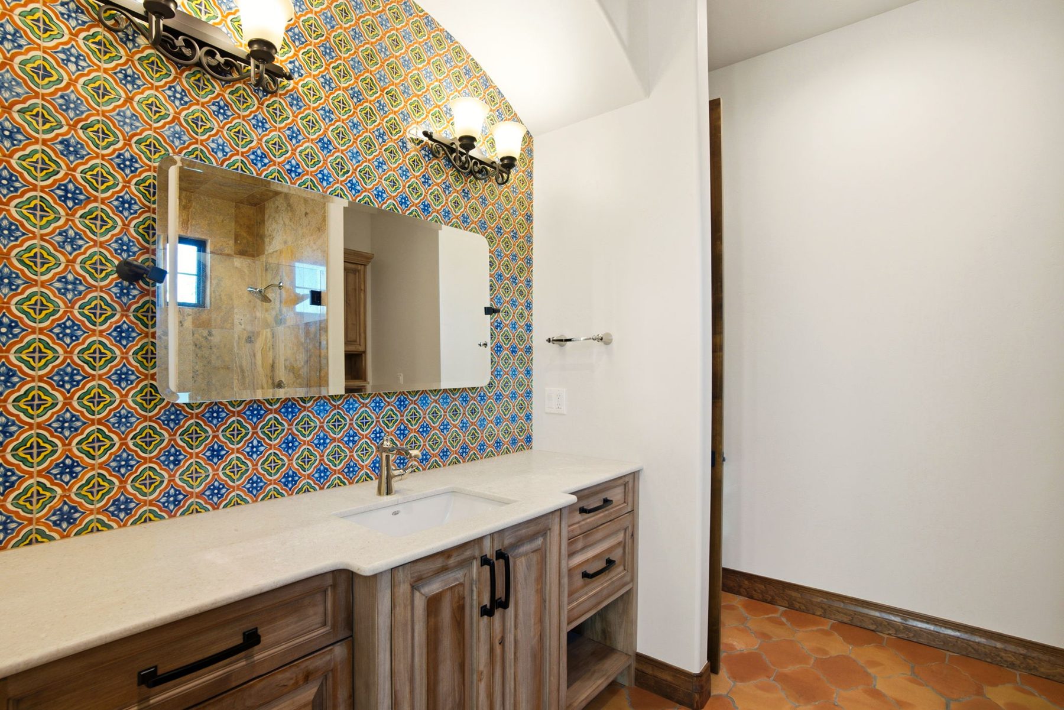
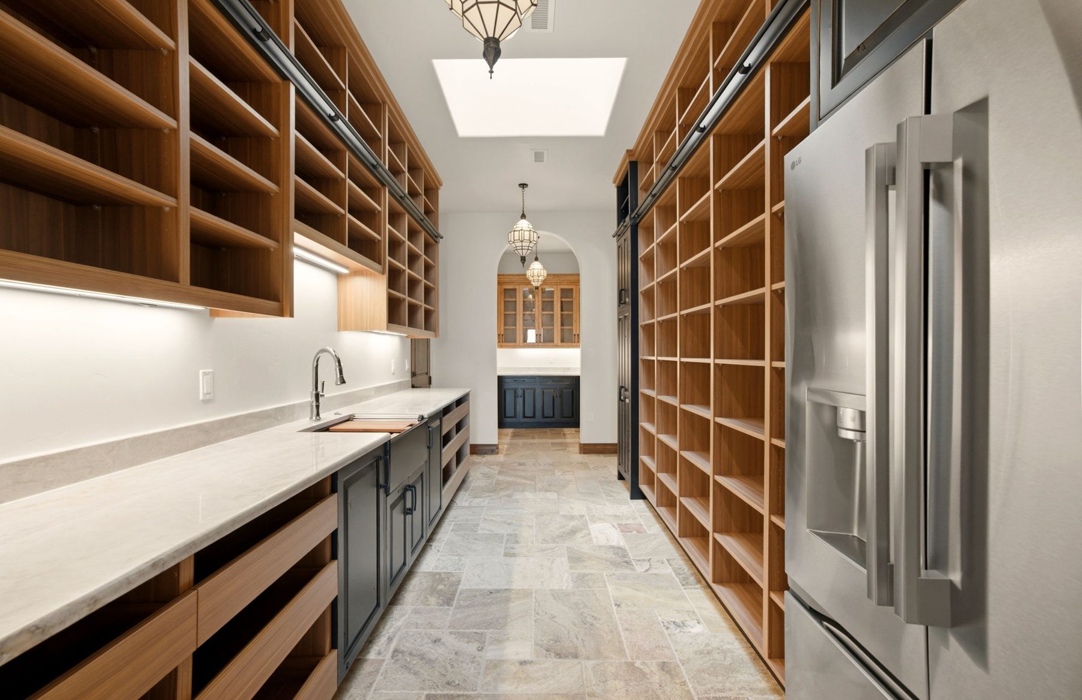
Hand painted talavera risers climb a curved iron stair, exposed beams cross a two story great room, and a black plaster hood rises over a wall of patterned tile in the kitchen. A coffered wood ceiling covers the dining room, a butler pantry hides behind the kitchen with open oak shelving and a second sink, and the powder bath is wrapped in blue and gold tile. Space planning, renderings, cabinetry, tile, fixtures, and finishes throughout.
Rº7 field notes
Hand painted talavera risers on a curved iron stair, so the first thing you see is the thing you remember.
Black plaster over a wall of patterned tile, scaled to a two story room so the kitchen does not disappear under the beams.
Open oak shelving, a second sink and real counter space behind the kitchen, because the party happens in front and the work happens in back.
What the studio did
Discovery Call
Tell us about the house, the timeline, and the feeling you are after. We answer within one business day, and we answer like people.
Book a Discovery Call Call (505) 738 8721