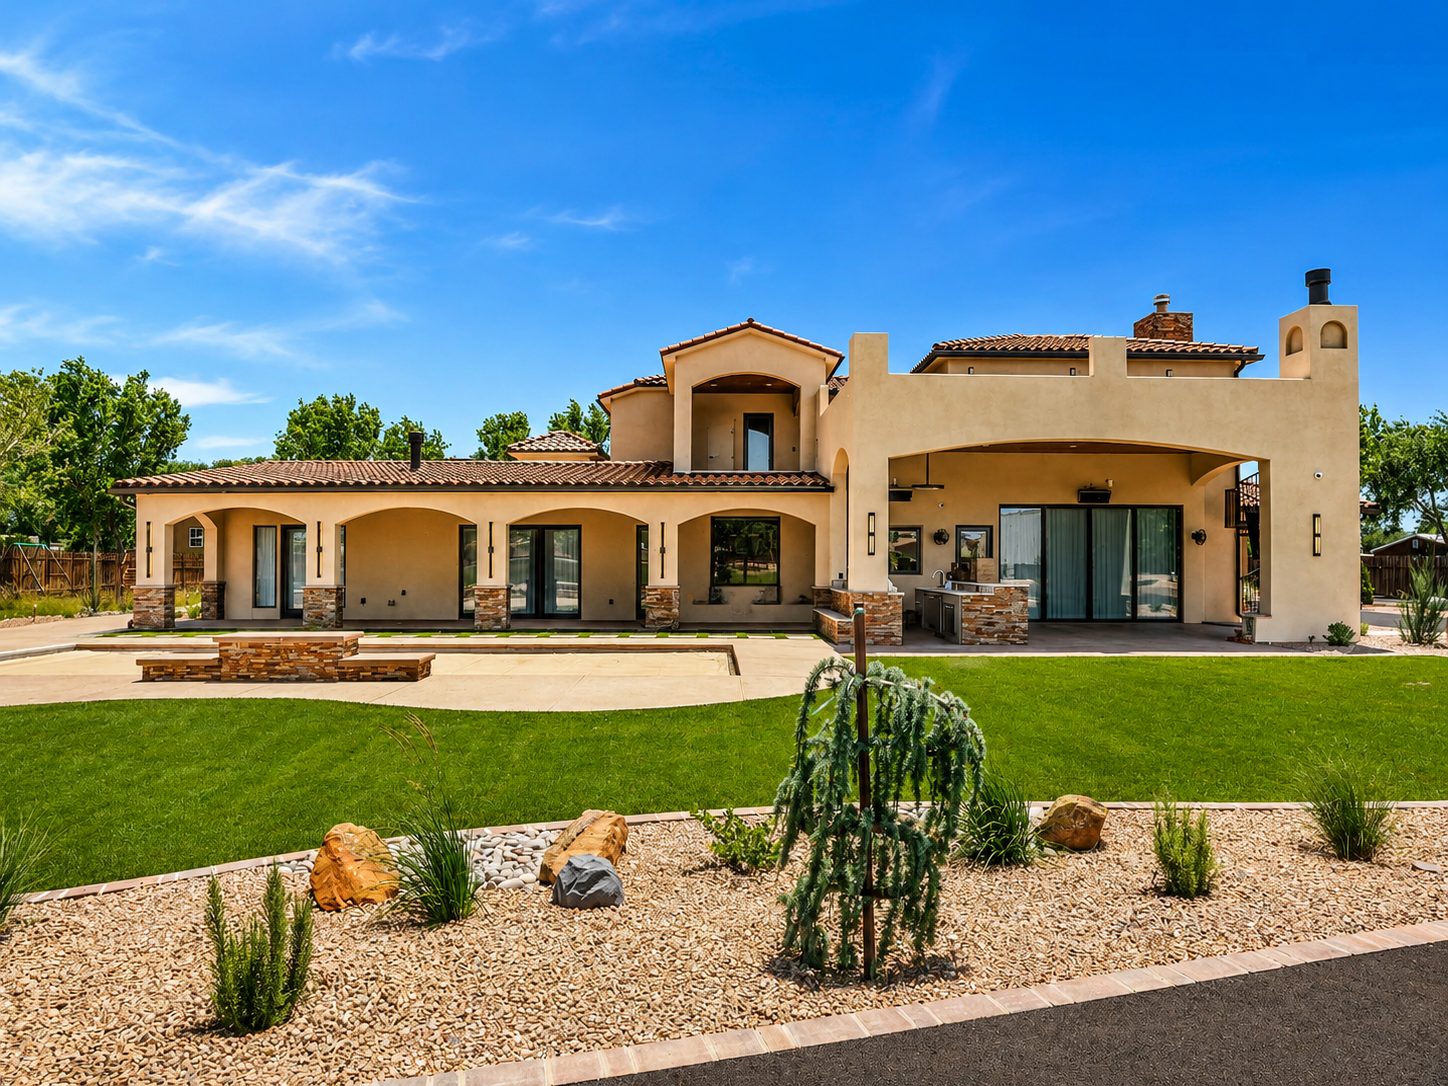
Tuscan outside. Something else entirely inside.
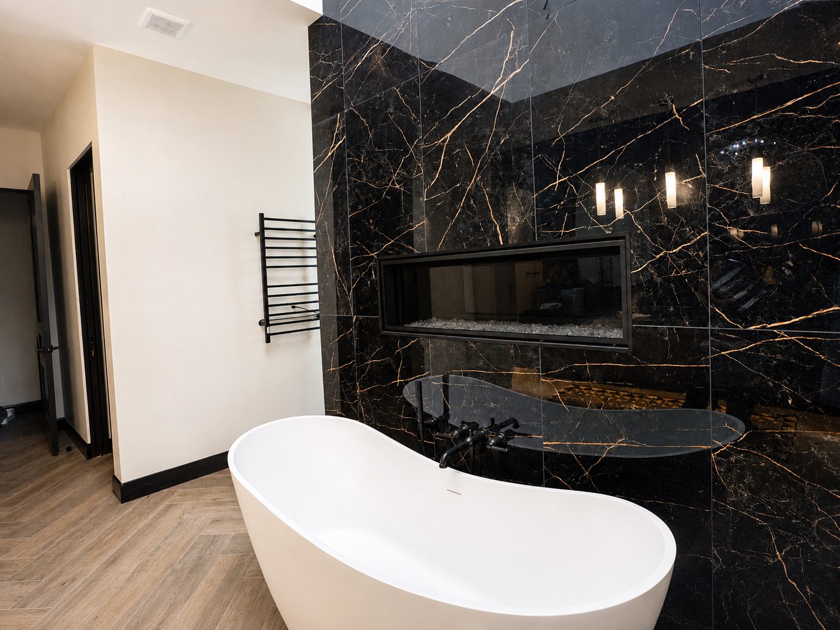
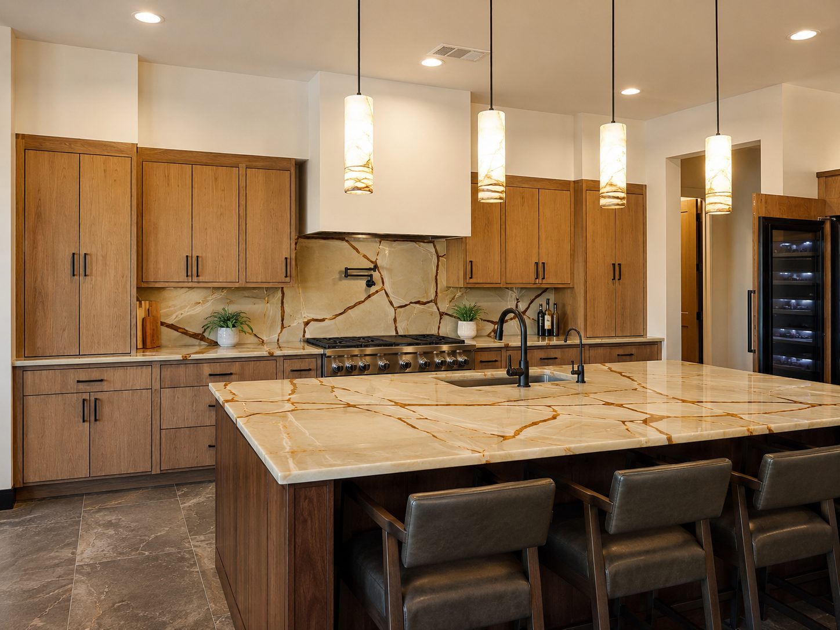
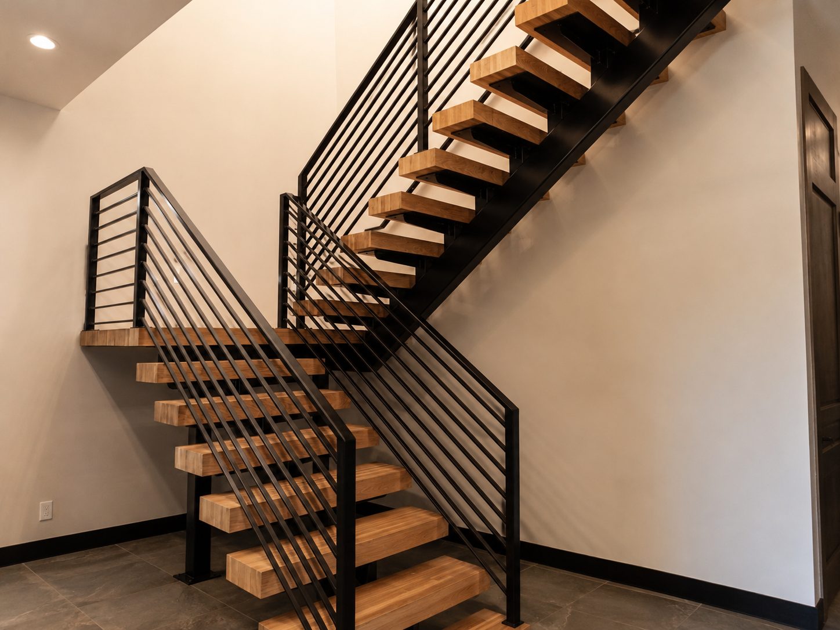
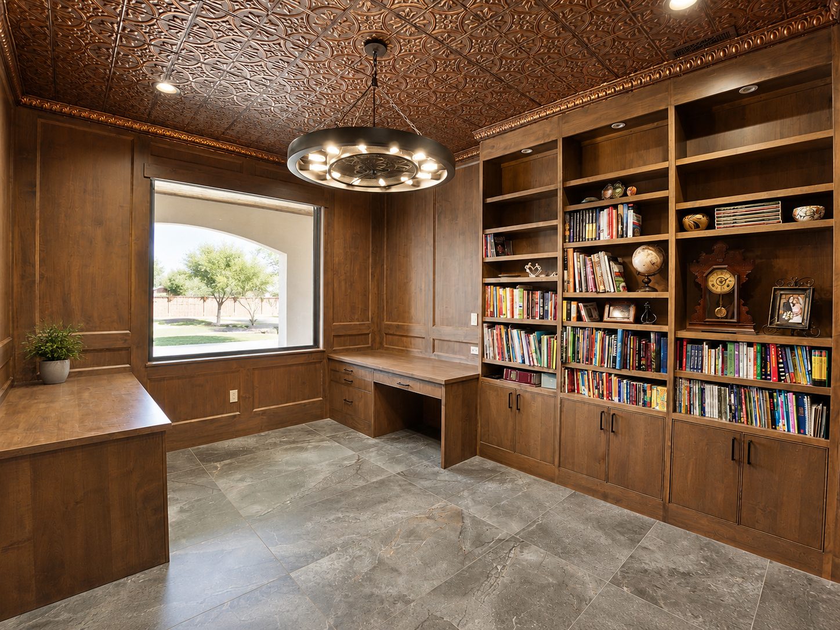
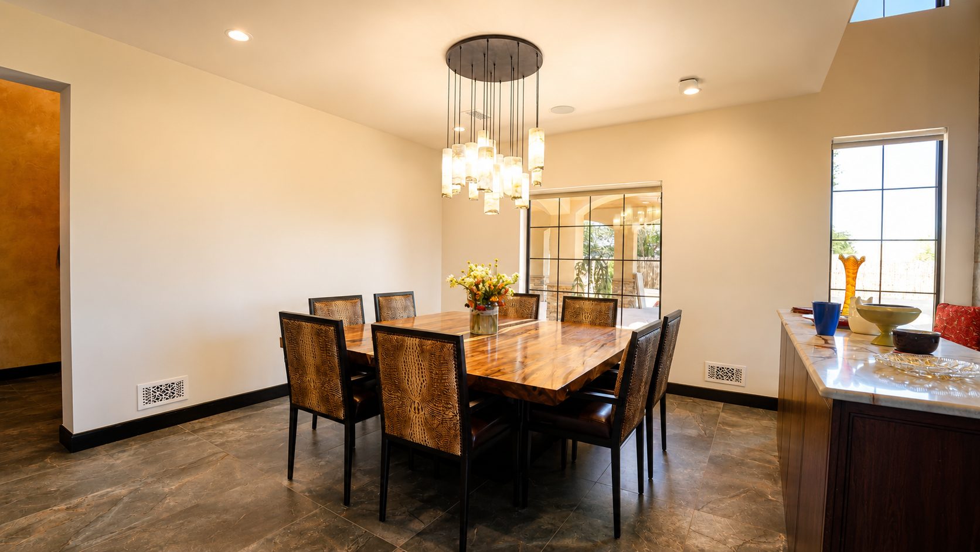
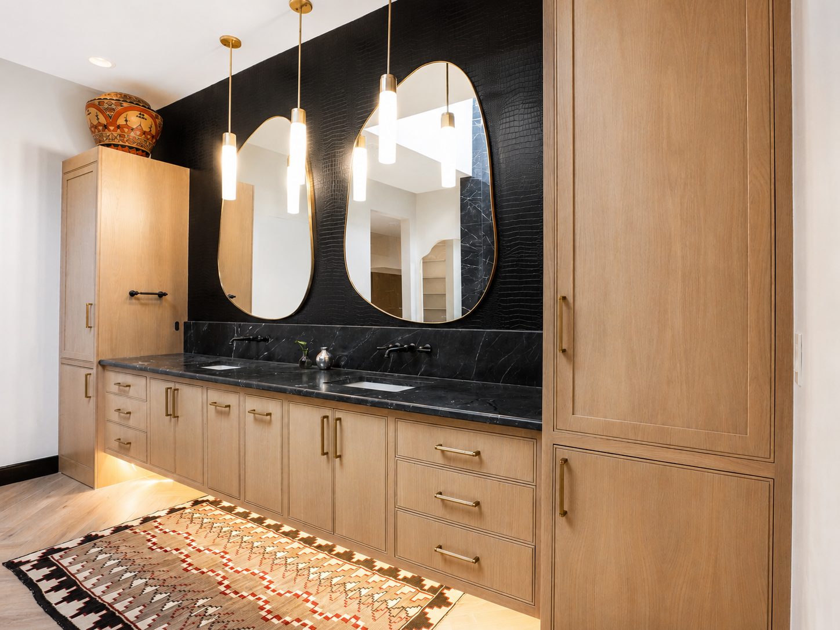
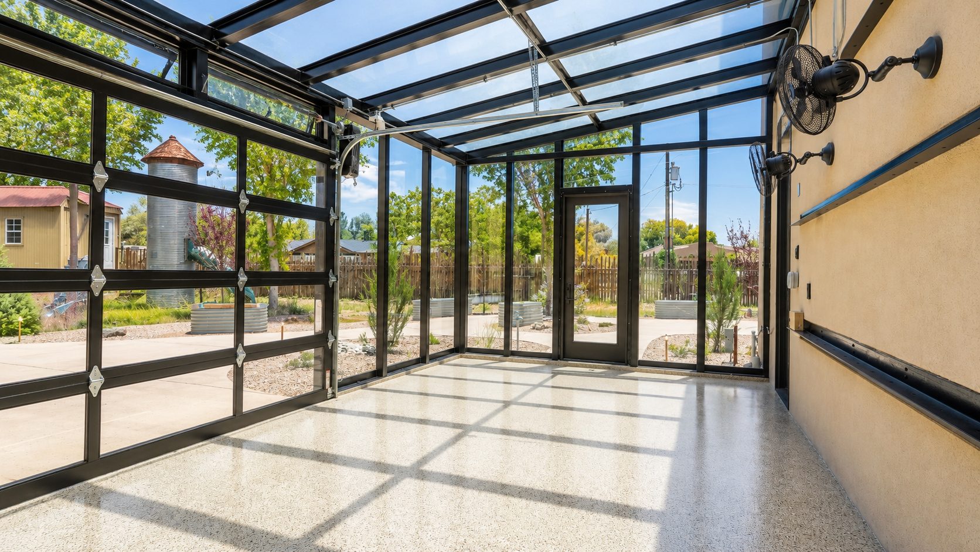
Behind a Tuscan facade, the interior turns contemporary: a freestanding tub set against a wall of black marble with a linear fire, a floating oak stair with a black steel rail, and a library with a pressed tin ceiling and a wall of built ins. White oak cabinetry and a quartzite island carry the kitchen, a live edge table sits under a cascade of pendants in the dining room, and a glass walled garage doubles as a lounge. Planned, rendered, and finished by the studio from start to end.
Rº7 field notes
A freestanding tub against black marble with a linear fireplace. The most photographed room in the house, and it is a bathroom.
Oak treads on a black steel rail, open underneath, so the entry reads as sculpture instead of circulation.
Glass walls, finished floor and lighting that turn the garage into a lounge when the cars are out.
What the studio did
Discovery Call
Tell us about the house, the timeline, and the feeling you are after. We answer within one business day, and we answer like people.
Book a Discovery Call Call (505) 738 8721