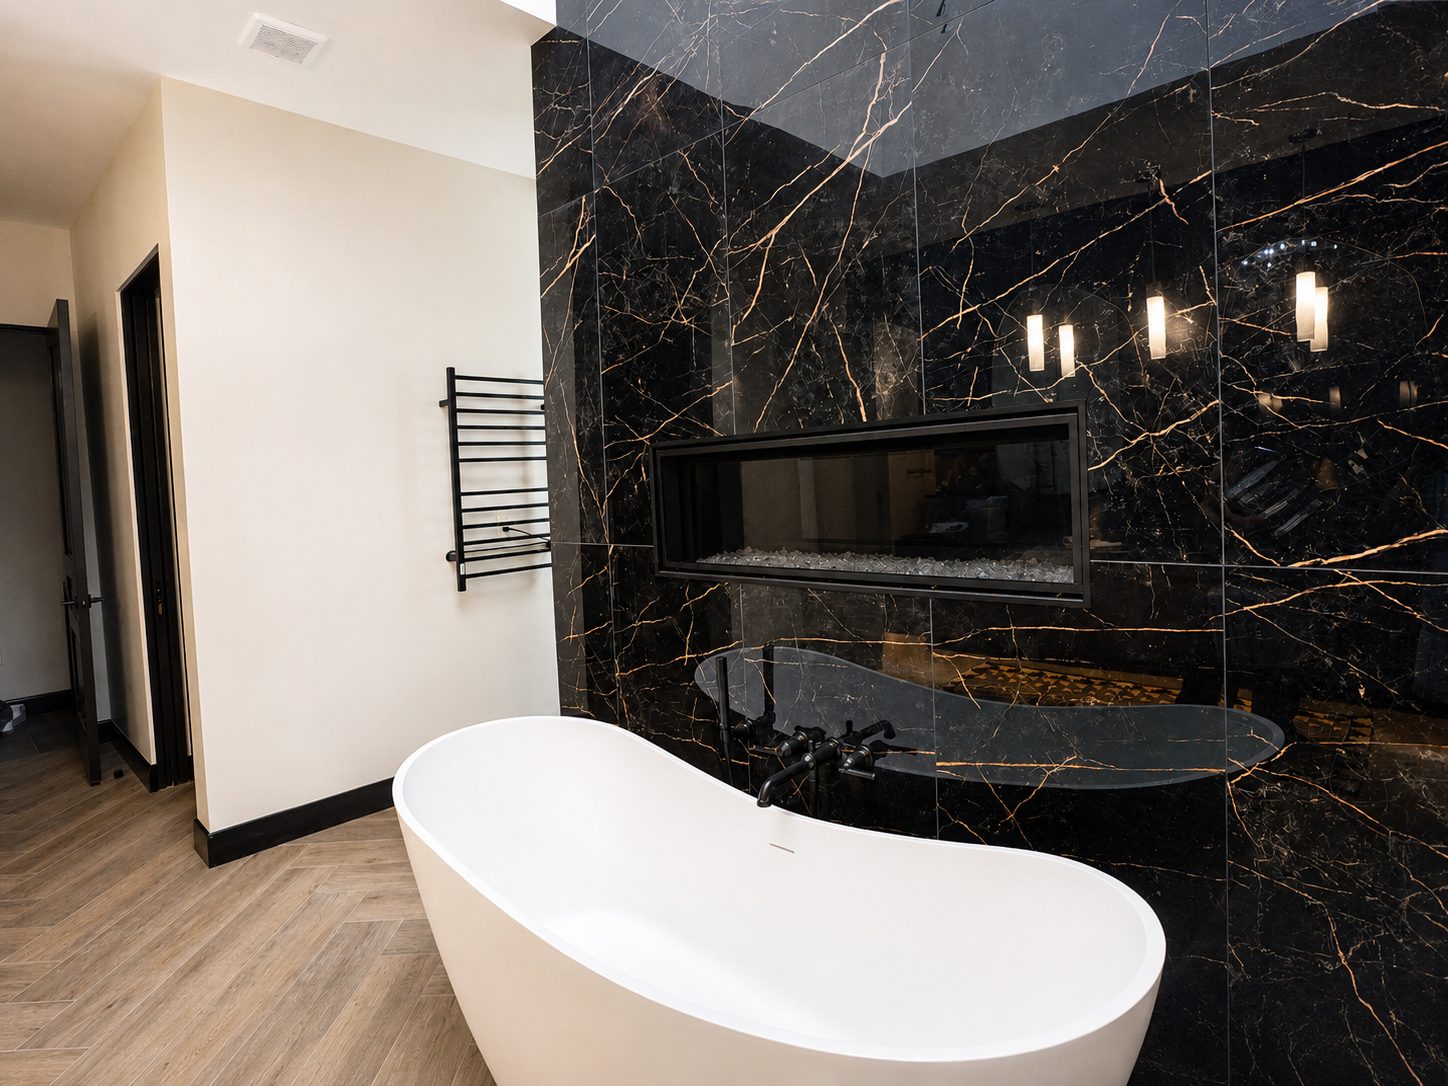
 Nº 04 Contemporary Tuscan · Albuquerque
Featured project
Tuscan outside. Something else entirely inside.
Custom built ins, a pressed tin ceiling and millwork detailed like furniture. The same hands that build libraries build reception desks.
Full service · Commercial
Rooms that say who you are.
A waiting room says something about the practice. A reception desk says something about the firm. We make sure it is the thing you meant to say, in materials that can take a thousand people a week.
Reception, consult rooms and operatories planned around patient flow and staff flow, cabinetry and surfaces chosen for cleaning cycles, and a palette that puts nervous people at ease.
Space planning that gets the headcount right, millwork and reception desks built to the brand, lighting that works on camera and off.
Displays, fixtures, finishes and furnishings that sell, specified and installed by one team. Our commercial portfolio is shown on request.
Rº7 field notes
The surface that survives a dental practice is not the one that survives a boutique. We spec by abuse level.
Lighting, seating and sight lines change how long a wait feels. Yes, we design for that.
We deliver specifications, lead times and installation by our own team so the opening date holds.
Nº 04 Contemporary Tuscan · AlbuquerqueFeatured project
Custom built ins, a pressed tin ceiling and millwork detailed like furniture. The same hands that build libraries build reception desks.
How it works
A consultation to agree on scope and an ideal budget. Then the design plan at the level the project calls for: mood boards, drawings, and renderings where they earn their keep, plus selections, with two revision rounds. You approve a picture, not a promise.
Every finish is confirmed in the showroom, in person, in daylight. You get one itemized proposal for design, product and installation. One number, no scavenger hunt.
Trade accounts, lead times and a delivery plan set in advance. Our installation team sets the cabinetry, stone, fixtures and finishes, leaves it broom clean, and hands you the manufacturer warranties.
Single suites to whole practices. Send the floor plan and the opening date.
Yes. Reception desks, built ins, cabinetry and display fixtures, designed and installed by our team.
Yes, on request. Ask on a discovery call.
Discovery Call
Send the floor plan and the date. We will tell you what is realistic.
Book a Discovery Call Call (505) 738 8721