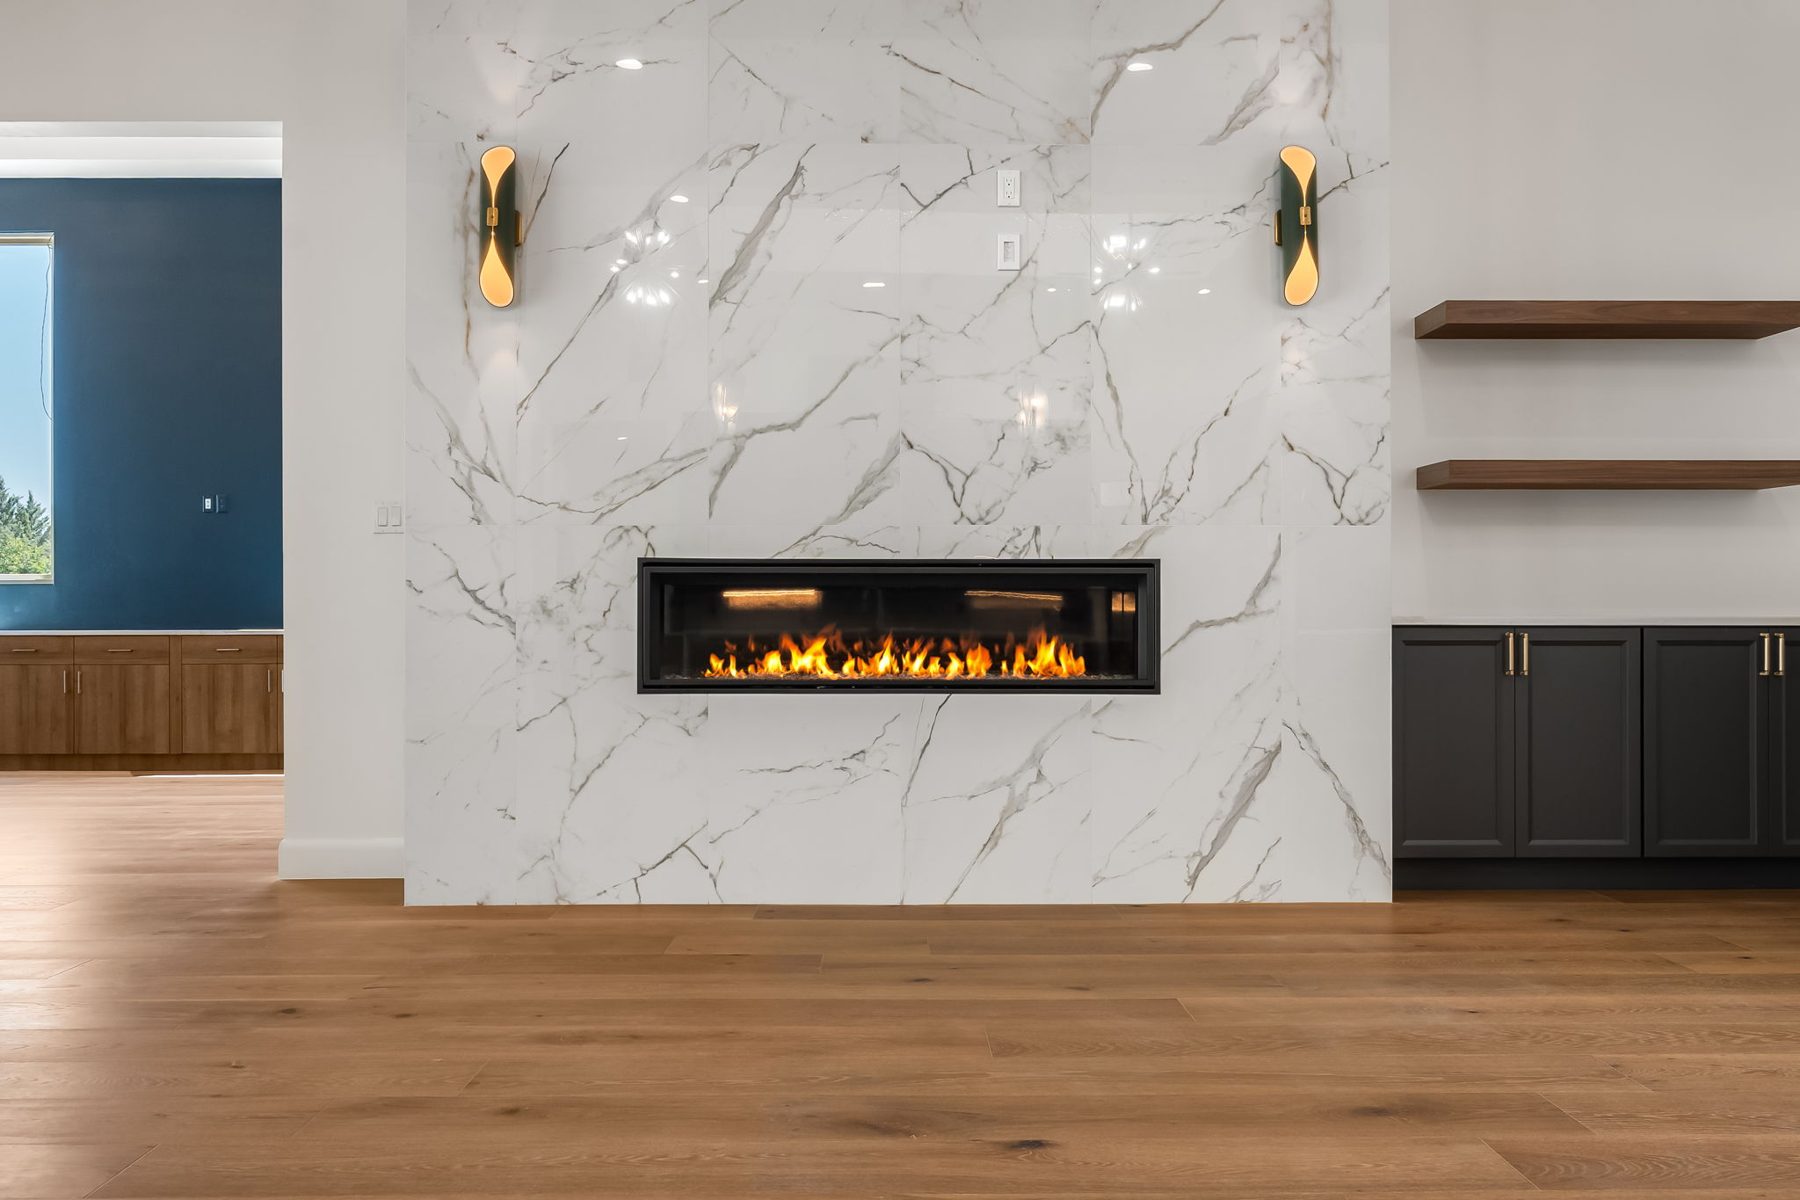
Read our reviews and one sentence keeps showing up: the finished space looks just like what we showed them. It is the nicest thing a client can say about us, and it is why the studio works the way it does.
Most people cannot picture a plan
Designers can. Builders can. Almost nobody else can, and that gap is where most of the stress in a project lives. A client looking at a floor plan is being asked to trust a drawing they cannot read. A client looking at a rendering is being asked to approve a picture they can. One of those is a fair ask.
Change it on screen, not on site
Moving a wall in a rendering costs nothing. Moving it after drywall costs a weekend and a mood. Swapping a hood, trying a darker island, testing the wallpaper on the ceiling: every one of those decisions is easy in the model and harder on the job. So we play with them in the model, with you, until the room feels right.
The level the decision deserves
Not every room needs a 3D rendering, and we do not pretend otherwise. A mood board settles a palette. A drawing settles a cabinet run. A rendering earns its keep on the rooms where the stakes are high: the kitchen, the primary bath, the great room. Whatever the level, it is built around the door style, the stone, the tile and the fixtures we are proposing, so you can picture the room before anything is ordered.
Builders use them too
A rendering of the kitchen lets a buyer picture living there before the slab is poured. Our builder partners use them to help buyers feel settled in their choices.
You see it before we order it, at the level the decision deserves. It is the most patient thing we do, and one of our favorites.