Design service · Space planning and 3D

See It First

The room before the room.

A floor plan is hard to feel. We study your layout, suggest the moves that make it work, and render the key rooms in the actual finishes, so everyone is looking at the same picture before anything is ordered.

Space planning

Furniture layouts, traffic flow, sight lines, kitchen and bath planning, closet and storage planning, and the small plan changes that save real money later. Available on its own or as the first step of a full project.

3D rendering

Photoreal views of kitchens, baths, great rooms and exteriors. Homeowners use them to decide. Builders use them to sell. Business owners use them for approvals.

Rº7 field notes

Why we render everything.

Field Note Nº 1

People cannot picture a plan. We can, and we are the minority.

Most of the stress in a build is not being able to see it. The rendering removes the stress.

Field Note Nº 2

Change it on screen, not on site.

Moving a wall in a rendering costs nothing. Moving it after drywall costs a weekend and a mood.

Field Note Nº 3

The rendering is the contract.

Clients tell us the finished space looks just like the rendering. We hold ourselves to that.

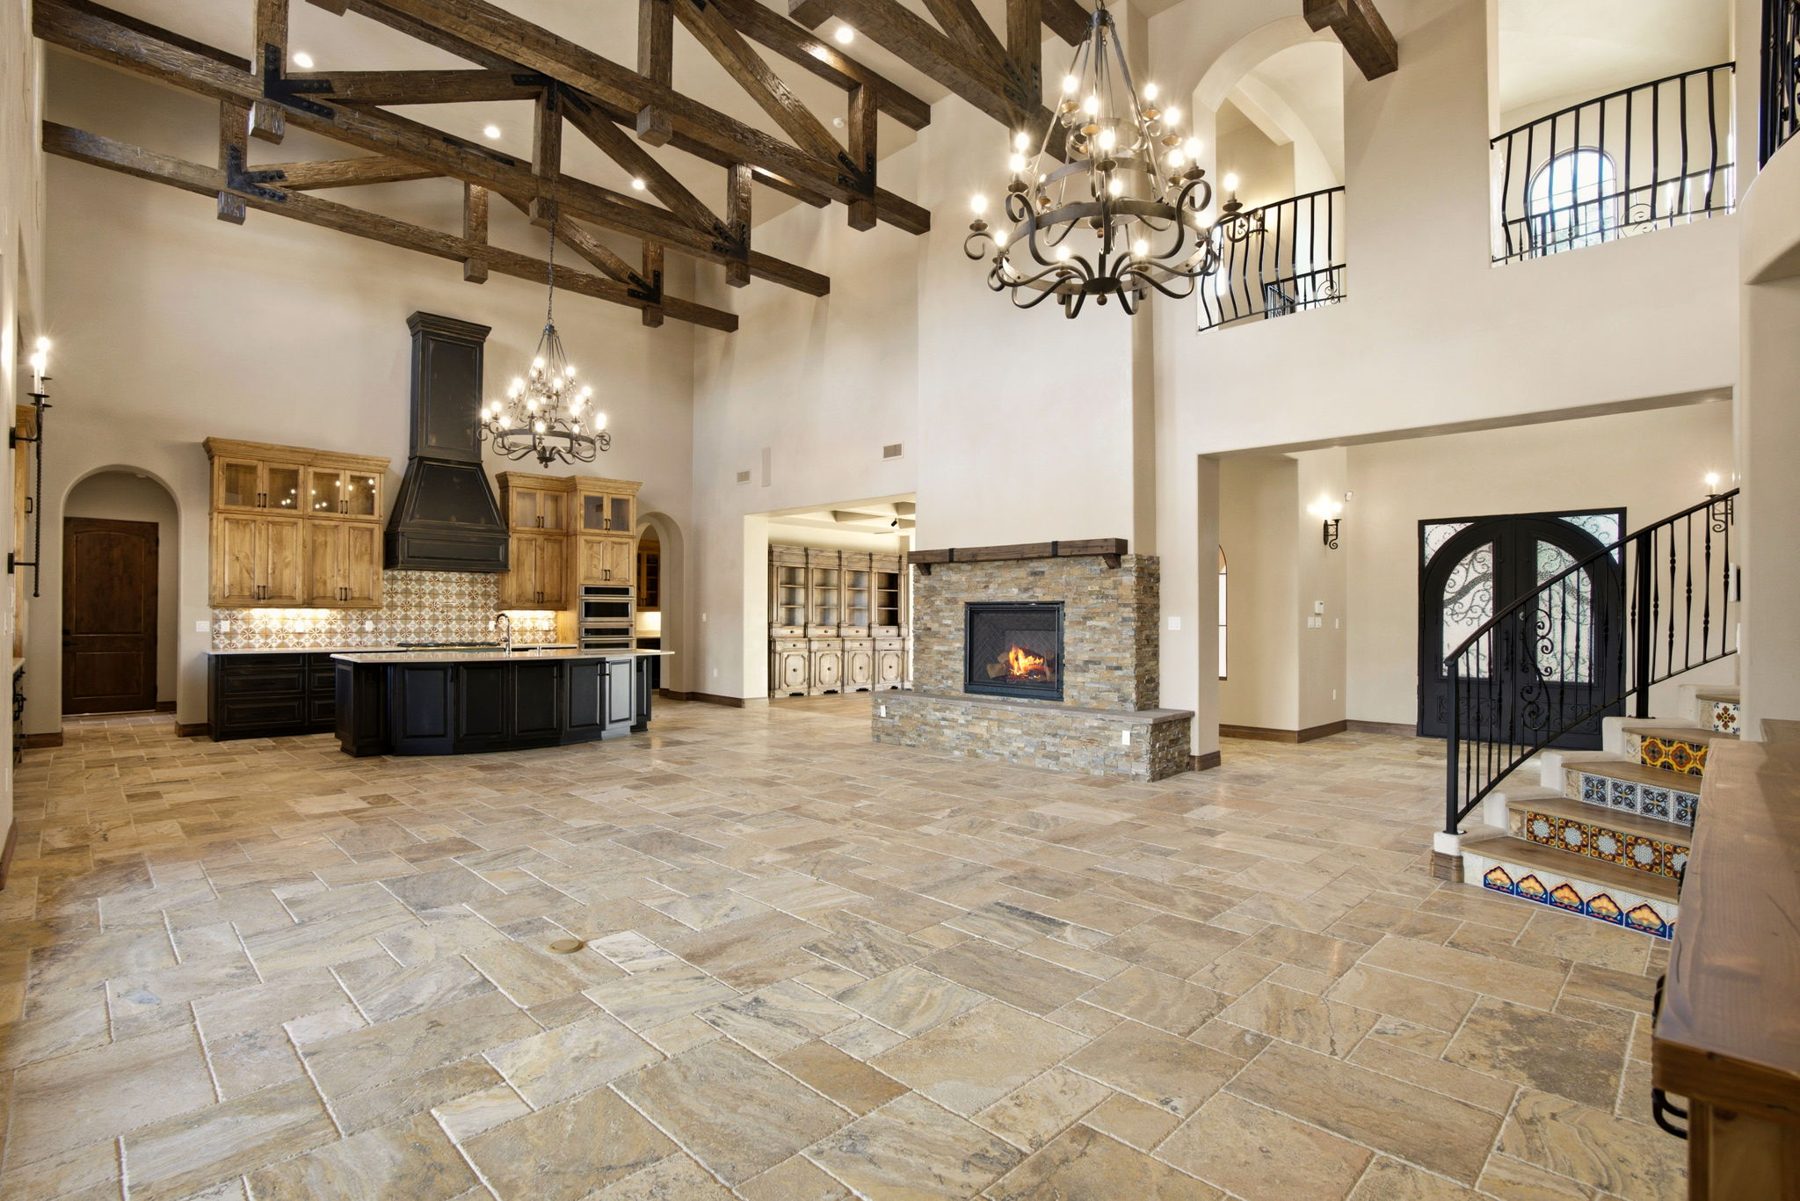
North Valley Hacienda, AlbuquerqueNº 03 North Valley Hacienda · Albuquerque

Featured project

Talavera on the stairs. Beams in the sky.

Beams, a black plaster hood, talavera risers and a coffered dining ceiling, all rendered and approved before framing. The great room was built as drawn.

View the Project

How it works

Three phases. You approve each one.

  1. Phase Nº 1

    See it first.

    A consultation to agree on scope and an ideal budget. Then the design plan at the level the project calls for: mood boards, drawings, and renderings where they earn their keep, plus selections, with two revision rounds. You approve a picture, not a promise.

  2. Phase Nº 2

    Touch it, then price it.

    Every finish is confirmed in the showroom, in person, in daylight. You get one itemized proposal for design, product and installation. One number, no scavenger hunt.

  3. Phase Nº 3

    We put it in.

    Trade accounts, lead times and a delivery plan set in advance. Our installation team sets the cabinetry, stone, fixtures and finishes, leaves it broom clean, and hands you the manufacturer warranties.

Asked and answered

Can I hire you for space planning only?

Yes. Space planning and renderings are a stand alone design engagement, billed as a design fee.

What do you need from me?

Plans or measurements, photos of the space, and a conversation about how you live.

How long does it take?

It depends on the size of the home. We confirm the timeline at the consultation.

Discovery Call

Send us the plans.

We will show you the house before it exists.

Book a Discovery Call Call (505) 738 8721